

Hot Desert
Scottsdale, AZ
Made for girls' trips and bachelorette weekends: a pink ceiling, green velvet and a neon sign that says exactly where you are.
See Hot DesertVirtual Design
Virtual Design is our virtual interior design service for short-term rental owners who want a standout Airbnb and are happy to run the install. We research your market, scan your property in 3D and design every space, inside and out. You get a room-by-room shopping list and install guides, and your local crew builds it.
 300+ short-term rentals designedAnywhere in the USDesign team led by Bridgette Whitney
Who it's for
Most listings blend in. Guests book the one that doesn't. Virtual Design gives you the full Funkit design engine, delivered to your inbox, and you choose who builds it. It is the package most of our clients pick.
What you get
Six steps, always in this order. Every design is one-of-one, built from research on your market. We never reuse a template, because a design that works in the Smokies would flop in Scottsdale.
1
We don't guess, we geek out on the data. Our team studies the comps in your submarket, who travels to your area and why, the right sleep count and which amenities are worth the money. The design is built from this report, and it keeps you from overspending on things guests don't book for.
2
A local Matterport technician captures your property in 3D: exact layout, dimensions and the floor plan our designers work against. The visit is short and can happen between check-outs. You keep the scan.
3
Photorealistic, to-scale design boards for every space, so you see it all before a dollar is spent. Exterior is core, not an add-on: backyards, patios, decks and the guest amenities that earn their keep. You review the boards and give feedback before we finalize.
4
A shopping sheet with a tab for every room. Each item lists dimensions, color, quantity, store, purchase priority and a direct link. Paint, wallpaper, lighting, furniture, art, games, linens and dishes, down to the first aid kit. No markup: you buy straight from the retailer.
5
Page-by-page guides for every space, inside and out: where each piece goes, how high the art hangs, which wall gets which paint. Any competent local contractor or handyman can build from them.
6
Messages, files and project details live in one client portal. And we don't disappear at delivery: for 30 days after your shopping list lands, we sort out out-of-stock items, dead links, missing sizes or finishes, orders that never shipped and vendors who stop responding.
Also included
Once the property is set up and photographed, we write your listing title and description and put your photos in the order that stops the scroll. Already listed with good reviews? We relaunch that listing so you keep your review history.
The process
Design takes a few weeks from kickoff. After that, ordering and install run on your schedule, and many owners finish the install in a few weeks. You don't need to take the property offline while we design.
Pro tip from the team
Order everything to arrive in the same window and have someone check the property every day, so boxes don't pile up at the front door.
Free call
Tell us about the property, the market and your goals. You get an exact quote.
Kickoff and 3D scan
We book a local technician to scan the property. That's the only visit.
Market research
Your data report maps the comps, the guests and the amenities that pay off.
Design direction
We walk you through the concept on a design call before we build out every room.
Design boards and your feedback
You review the boards, we refine them, then we lock the plan.
Delivery
Design boards, shopping list and install guides land in your client portal.
You order and install
Your crew builds it from the guides, with 30 days of support from us. Then we write your listing.
Clear roles
| Task | Who handles it |
|---|---|
| Market research and data report | Funkit |
| 3D property scan | Funkit books the technician, you give access |
| Interior and exterior design | Funkit |
| Shopping list and install guides | Funkit |
| Support after delivery and listing write-up | Funkit |
| Ordering and deliveries | You |
| Hiring local installers | You |
| Staging and listing photos | You |
| General contractor, permits and construction | You hire and pay them. We coordinate with your contractor. |
The install is deliberately straightforward: paint, wallpaper, light fixtures, mounted TVs and furniture assembly. Funkit is not your general contractor, and we don't do structural work or hard finishes like flooring, countertops or tile.
Proof, not promises
Same plan, local crews, from the desert to the mountains. Every one of these owners ran the install with our guides.
Scottsdale, AZ
Made for girls' trips and bachelorette weekends: a pink ceiling, green velvet and a neon sign that says exactly where you are.
See Hot Desert
Gatlinburg, TN
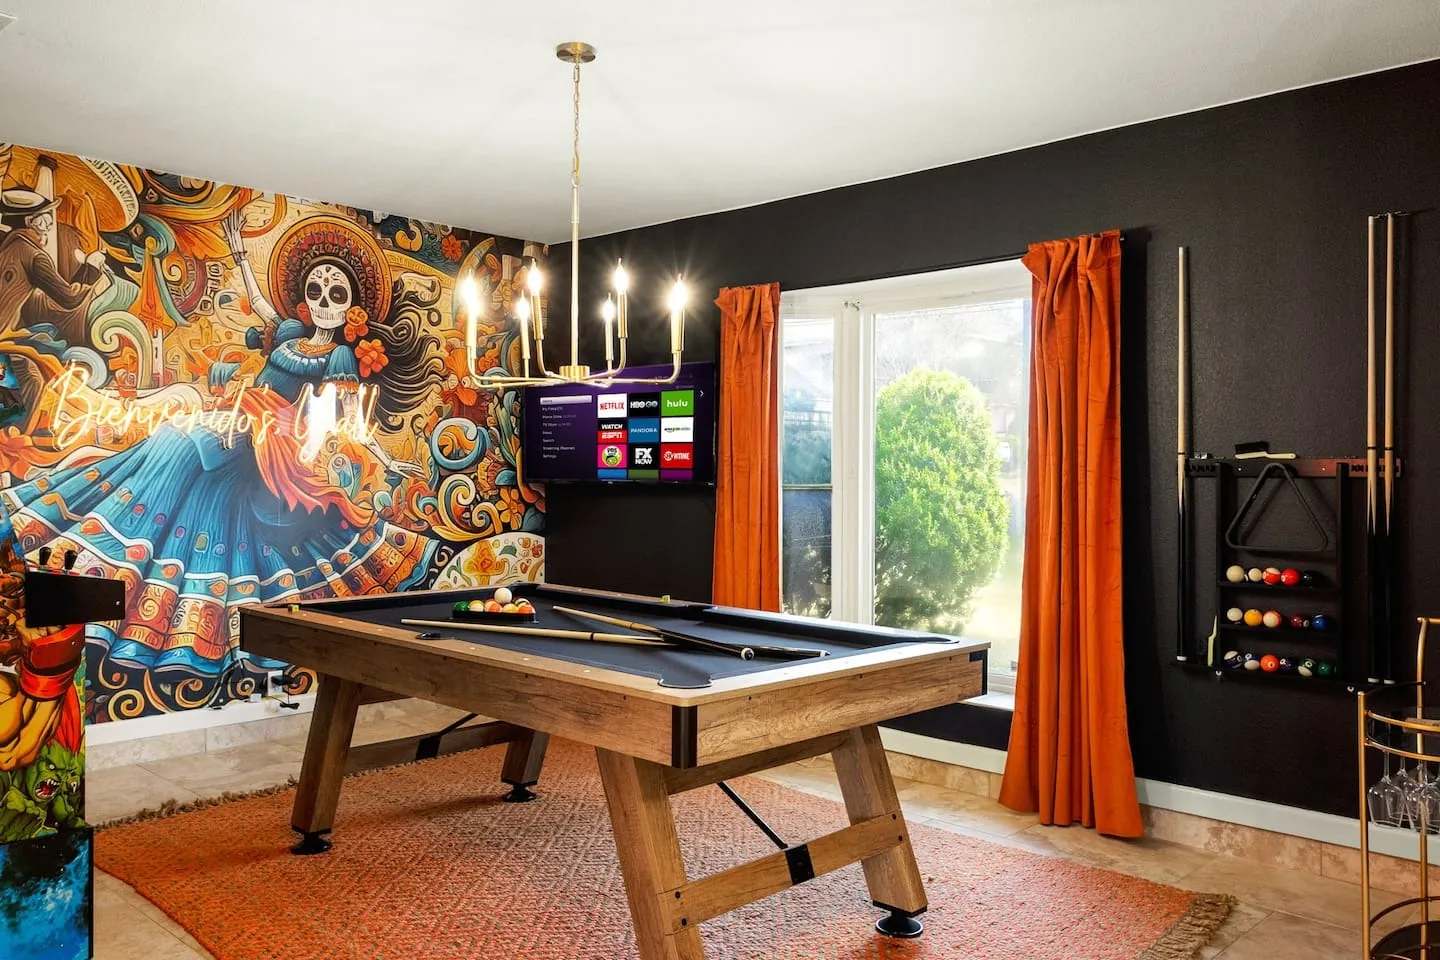
A brand-new Smokies cabin loaded with play: pool table, foosball, air hockey, arcade machines and a mural-backed hot tub.
See Cabin Fever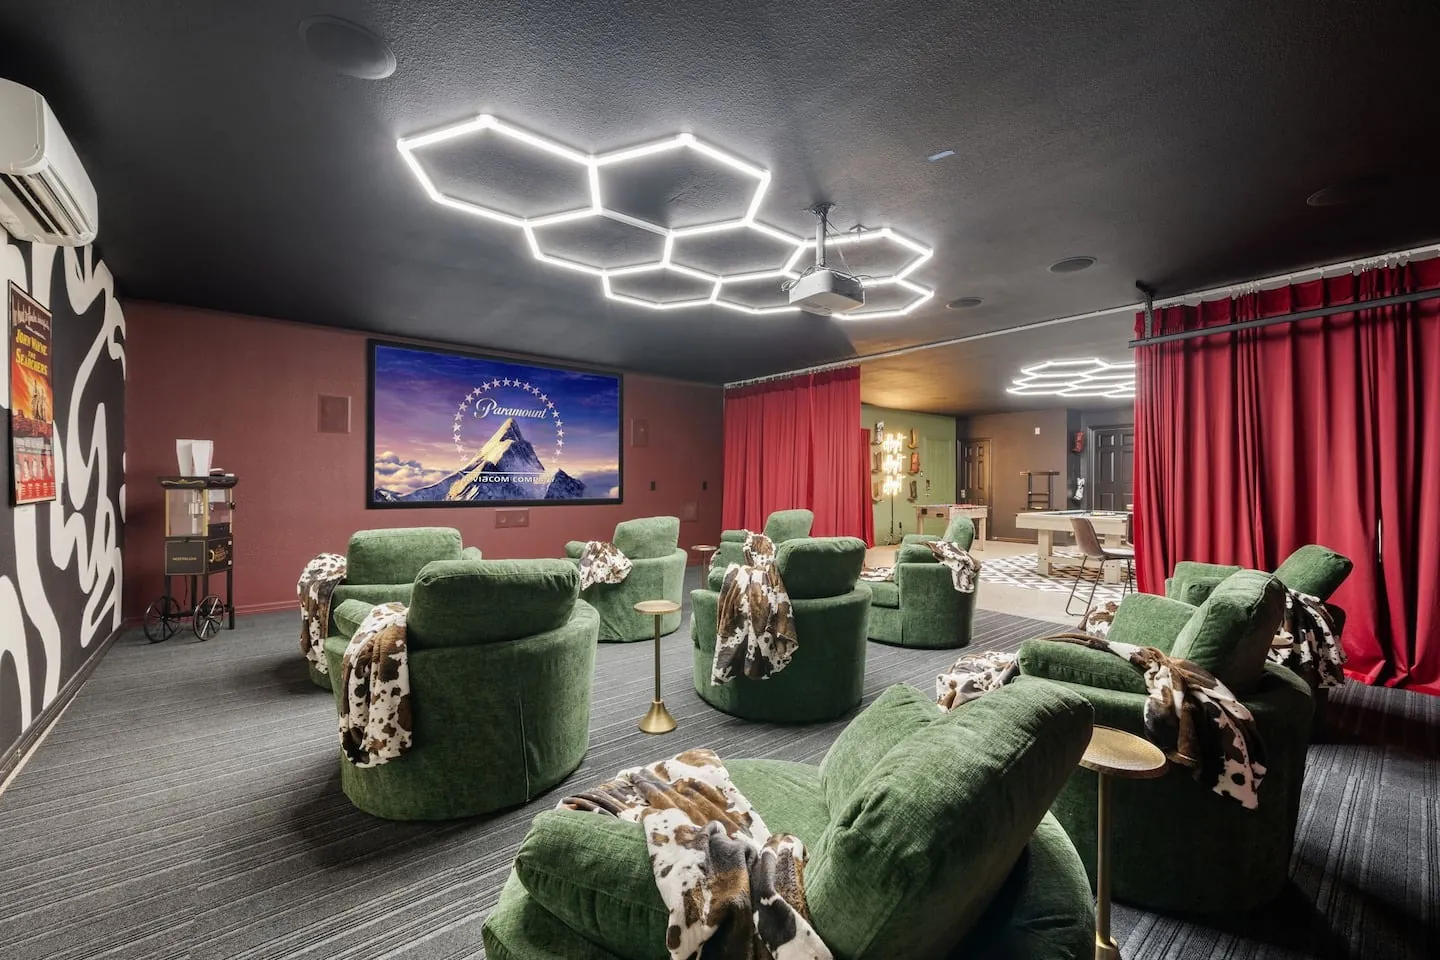
Flower Mound, TX
A backyard resort with pool, hot tub, pickleball, mini-golf and a playground, plus a full theater room inside.
See Rodeo Ranch
Brinkhaven, OH
A historic stone castle turned School of Sorcery, full of whimsical touches for families and young adventurers.
See The Wizard CastleWant the full story behind one? Read how we designed Rodeo Ranch, or browse the whole portfolio.
Pricing
Every property is different, so we quote each one. Your exact quote comes on the free call, before you commit to anything.
Want the bigger picture first? Here's what Airbnb interior design costs in 2026, and the hidden cost of designing your Airbnb yourself.
Two ways in
Same design. You choose who builds it.
| Virtual Design | White Glove | |
|---|---|---|
| Research, 3D scan, design, shopping list, install guides | Included | Included |
| Listing write-up | Included | Included |
| Ordering and deliveries | You | Your Funkit project manager |
| Managing the install crew you hire | You | Your Funkit project manager |
| Staging and photo day | You | Your project manager, on site |
| General contractor and permits | You | You, and we coordinate |
| Typical timeline | A few weeks of design from kickoff, then install on your schedule | A few months end to end, depending on any contractor work on your side |
| Your time | Hands-on | Hands-off |
Rather hand over the keys? See White Glove. Still deciding? Compare both packages.
Real clients getting Funk'd
“WOW!!!! I don’t leave reviews that often but I had to for this company. Literally blown away from the results. … They took a boring property and transformed it into a complete memorable experience for our guests. I have actually hired them twice and plan on doing so again in the near future.”
“…Bridgette does the latter effortlessly. She used affordable materials, stuck to the budget, and still delivered that WOW factor every Airbnb needs. She exceeded my expectations…”
“She's changing the game of airbnbs and just kills it! She’s an innovator!”
Individual results vary and are not guaranteed.
Questions
We research your market, scan the property in 3D and design every space from that data, inside and out. You receive design boards, a room-by-room shopping list with direct links and step-by-step install guides. You or your local crew order and install, and we support you for 30 days after delivery.
A few weeks of design from kickoff. Ordering and install then run on your schedule, and many owners finish the install in a few weeks.
It depends on square footage, the number of spaces and whether we design the interior, the exterior or both. You get an exact quote on the free call. For typical ranges across the industry, read what Airbnb interior design costs in 2026.
No. The only visit is the 3D scan: a local technician makes one short visit to capture the layout and measurements, and it can happen between check-outs. Our designers work from the scan, so nobody needs to fly in, and you don't need to take the property offline while we design.
You do, or the local handyman or contractor you hire. The work is painting, wallpaper, light fixtures, mounting TVs and assembling furniture, and our install guides spell out every step. If you'd rather have us run it, that's White Glove.
Yes. Exterior design is core to what we do, because the backyard is often what guests remember. We pick the outdoor spaces from your 3D scan and only recommend amenities your market data supports.
Yes. You see the design direction first, then review the design boards and send your feedback before we finalize the plan.
For 30 days after your shopping list lands, our team helps with out-of-stock items, dead links, missing sizes or finishes, orders that never shipped and vendors who stop responding. Once the property is set up and photographed, we write your Airbnb listing.
No. Any general contractor, permits or construction are hired and paid by you, and we coordinate with your contractor. Our scope starts at paint and wallpaper, with no structural work or hard finishes.
Anywhere in the US. Because the design is virtual, location never limits us. We've designed 300+ short-term rentals, from mountain cabins and beach houses to desert pool homes.
